
BEDS3
BATHS2
SQUARE FEET1,876
MLS#1944992
STATUSActive
PROPERTY TYPEResidential - Single Family
SUBDIVISIONMI
SCHOOLAuGres-Sims School District
Property Description
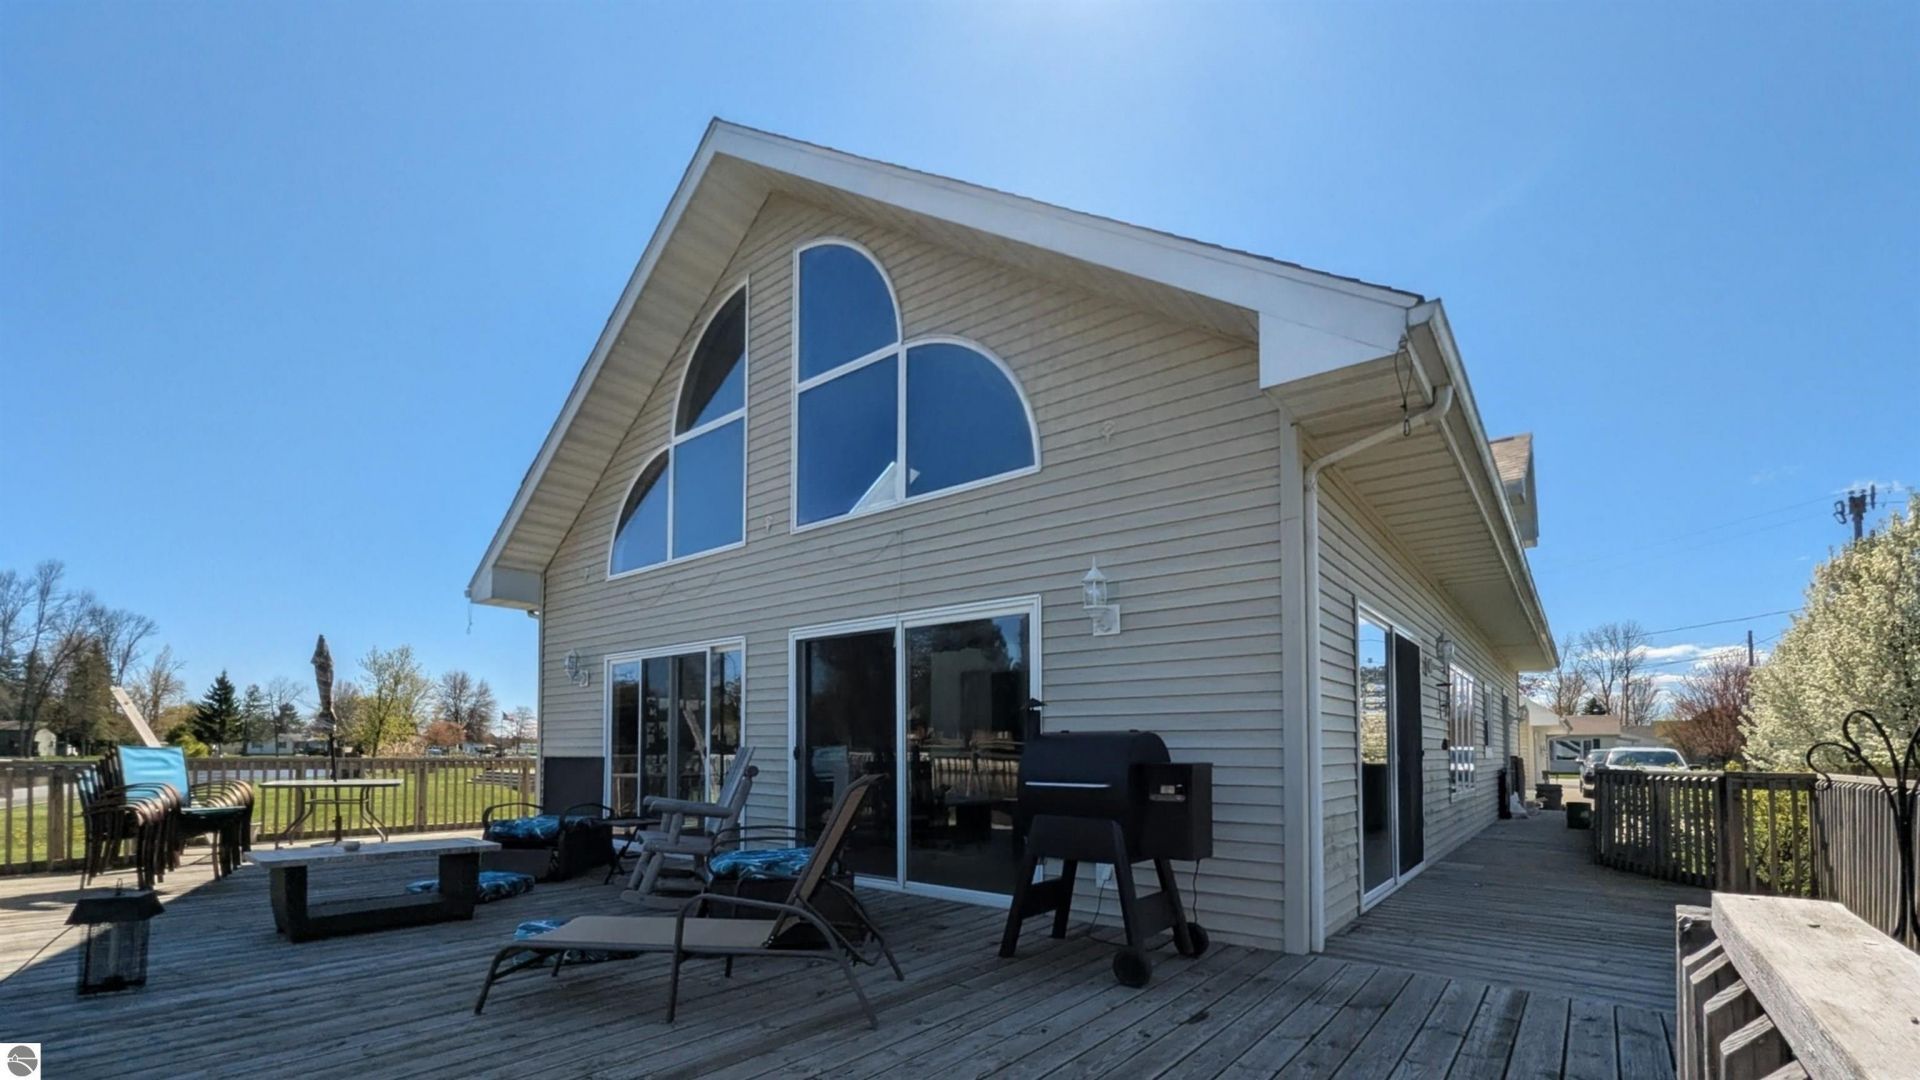
A spacious 3 bedroom, 2 bath home w/ almost 62' of frontage along the Au Gres River that leads out to Lake Huron! Recent updates include a new roof on the house and garage, new garage doors, flooring, renovated bathrooms, windows, appliances, updated living and family room areas, natural gas water heater, etc! The main level offers a bedroom, bathroom, laundry, and two living spaces for comfort and convenience! Enjoy the coziness offered by the glow and warmth of the wood burning fireplace in the living and then the tremendous river views from the spacious family room w/ three door walls and large windows! The upstairs feature a two bedrooms and a bath with one of the bedrooms having a great view of the river and a private indoor balcony. Outside there's a large semi-wraparound deck that leads out to the river's edge with a steel seawall w/ foldable dock, riverside decking, and a firepit area. For storage there's a 2 car detached garage w/ power. The water is calling!!
Property Features
Property Type: Residential - Single Family
Basement: Crawl Space, Entrance Outside
Home Style: 2 Story, 2 Story
Lot Size: 0.19 Acres
Roof Type: Asphalt
Year Built: 1975
Feature Descriptions
Above Ground Finished SQFT: 1876
Appliance(s)/Equipment: Refrigerator, Oven/Range, Dishwasher, Washer, Dryer, Natural Gas Water Heater
Body of Water: AuGres River
Construction: Frame
Days on Site: 17
Exterior: Deck
Garage/Parking: Detached, Door Opener, Concrete Floors
Heating/Cooling: Hot Water, Baseboard
Heating/Cooling Source: Natural Gas
Interior: Skylights, Cathedral Ceilings, Great Room, Drywall, Paneling
Lot: Subdivision
Lot Dimensions: 61x138x58x147
Outbuilding(s): Yes
Road: Public Maintained, Blacktop
Sewer: Municipal
Water: Municipal
Water Features: Priv Frontage (Wtr Side), River, Water View
Waterfront Footage: 61
Waterfront Type: Yes
Room Sizes
Primary Bedroom: 12x11 Level - Main Floor
Bedroom 2: 15.5x17 Level - Upper Floor
Bedroom 3: 17x12 Level - Upper Floor
Dining Room: 10x11 Level - Main Floor
Family Room: 27.5x12 Level - Main Floor
Kitchen: 7x12 Level - Main Floor
Living Room: 14.5x17 Level - Main Floor
Local Schools
School District: AuGres-Sims School District
Listed By / Shown By
Listed By
Agency Name: ARENAC REALTY CO., PETE STANLEY & ASSOCIATES
Agency Phone: 989-876-8171
Shown By
Agent Name: Amber Smith
Agent Phone: (567) 454-7882
Agency Title: Key Realty

Estimate Your Payment
Estimated Payment
$ 1,995.14 per month $1,896.27 Principal & Interest $0.00 Property Tax (data not provided by mls) $98.88 Homeowner's InsuranceChange Payment Information

Amber Smith
Cell: (567) 454-7882
Email Me

Privacy Policy / DMCA Notice / ADA Accessibility


This site is hosted, designed and copyright
© 1994 - 2026 by
Delta Media Group, Inc. -- Patent Pending --
Agency License Information: 1-877-539-7589 | Ohio Lic# REC.2010002888 6800 W Central Ave #B, Toledo, OH 43617 | Michigan Lic# 6505366134 8040 Summerfield Rd, Lambertville, MI 48144 | Indiana Lic# RC52400106 3029 W Smith Valley Rd #211, Greenwood, IN 46142 | West Virginia LIC# 010306 Erin Rickman, Broker. 410 Market St #3, Parkersburg, WV, 26101 | Colorado LIC# EC.100108419 603 Rood Ave, Grand Junction, CO 81501 | Nevada LIC# B.0146350.LLC 9190 Double Diamond Pwky, Reno, NV 89521 | Florida LIC# CQ1073507 16638 Mooner Plank Cir, Wimauma, FL 33598
819 Augres River Drive | MLS# 1944992
This single family home located at 819 Augres River Drive, Au Gres, MI 48703 is currently listed for sale with an asking price of $339,000. This property was built in 1975 and has 3 bedrooms with 1876 sq. ft. Augres River Drive is located in the MI subdivision within the AuGres-Sims School District school district. Search MI real estate on ambersmith.ikeyrealty.com today.