
BEDS3
BATHS2 full 1 partial
SQUARE FEET2,030
MLS#5225348
STATUSActive
PROPERTY TYPEResidential - Condominium
SUBDIVISIONWaterside Xings South 03 Condo
SCHOOLAvon Lake City
Property Description
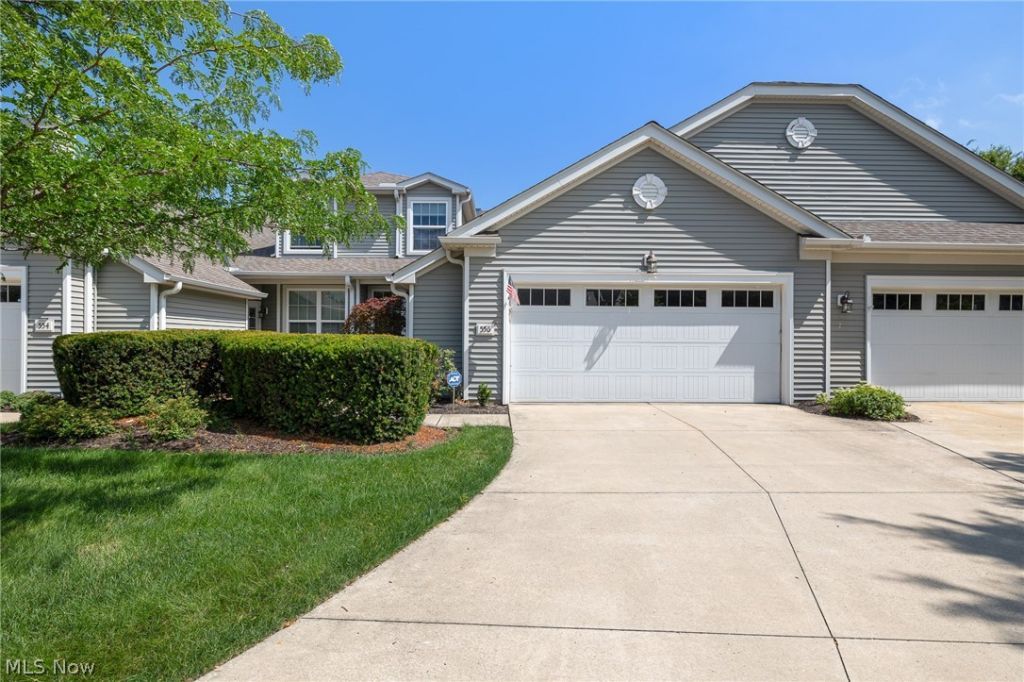
HONEY, STOP THE CAR! This stunning open-concept townhome is nestled within a beautiful wooded enclave, offering privacy, natural surroundings, and an airy, modern layout. The first-floor primary suite offers comfort and luxury with his-and-hers closets and a five-piece bath complete with a soaking tub. Upstairs, a separate second bedroom includes a walk-in closet and ample space for a desk or reading nook, making it ideal for guests or flexible use. The spacious first floor features a dedicated office, a well-appointed kitchen with Wellborn solid wood cabinetry, a pantry, granite countertops, and a GE Profile appliance package including a gas stove. A generous bar with seating for five creates the perfect space for entertaining and everyday living. The convenience of first-floor laundry and additional storage enhances the home's functionality, while the attached two-car garage with attic space provides even more room to organize belongings. The home is part of a well-maintained community featuring a pool, tennis courts, and a picnic pavilion, all included in the low annual HOA fee of $675. This property combines thoughtful design, generous space, and desirable amenities in a serene setting that's easy to fall in love with.
Property Features
Property Type: Residential - Condominium
Cooling: Central Air
Fireplaces: 1
Garage: 2 car attached
Heating: Forced Air, Gas
Lot Size: 0.05 Acres
Roof Type: Asphalt
Stories: 2.0
Taxes: $5,277 / year
Year Built: 2010
Amenities
Bookcases
Built-in Features
Ceiling Fan(s)
Cathedral Ceiling(s)
Entrance Foyer
Eat-in Kitchen
Granite Counters
High Ceilings
His and Hers Closets
High Speed Internet
Primary Downstairs
Multiple Closets
Open Floorplan
Recessed Lighting
Storage
Vaulted Ceiling(s)
Natural Woodwork
Walk-In Closet(s)
Sprinkler/Irrigation
Lighting
Private Yard
Feature Descriptions
Accessibility: Accessible Kitchen Appliances, Common Area, Accessible Kitchen, Visitor Bathroom, Accessible Entrance, Accessible Hallway(s)
Appliances: Dryer, Dishwasher, Disposal, Microwave, Range, Refrigerator, Washer
Community Features: Common Grounds/Area, Clubhouse, Curbs, Playground, Park, Restaurant, Shopping, Sidewalks, Pool
Days on Site: 1
Exterior: Concrete
Fireplace: Great Room
HOA: Yes
HOA Fee: 375/ Monthly
Laundry: Main Level, Laundry Room
Lot: Landscaped, Private, Wooded
Parcel#: 04-00-008-731-036
Parking: Attached, Driveway, Garage, Garage Door Opener, Gated, Inside Entrance, Paved
Patio/Porch: Patio
Pets Allowed: Cats OK, Dogs OK, Number Limit
Pool: Fenced, In Ground, Outdoor Pool, See Remarks, Community
Security: Smoke Detector(s)
Sewer: Public Sewer
Swimming Pool: Yes
View: Park/Greenbelt
Water: Public
Window: Insulated Windows, Window Treatments
Room Sizes
Primary Bedroom: 15 x 14 Level - First
Great Room: 26 x 17 Level - First
Dining Room: 17 x 13 Level - First
Bedroom: 20 x 14 Level - Second
Primary Bathroom: 11 x 10 Level - First
Office: 12 x 10 Level - First
Eat-in Kitchen: 14 x 12 Level - First
Laundry: 8 x 6 Level - First
Local Schools
School District: Avon Lake City
Listed By / Shown By
Listed By
Agency Name: RE/MAX Crossroads Properties
Agency Contact: mfweir@gmail.com, 216-798-9617
Shown By
Agent Name: Amber Smith
Agent Phone: (567) 454-7882
Agency Title: Key Realty

Estimate Your Payment
Estimated Payment
$ 2,646.77 per month $2,097.64 Principal & Interest $439.75 Property Tax $109.38 Homeowner's InsuranceChange Payment Information

Amber Smith
Cell: (567) 454-7882
Email Me

Listing data compilation and photo(s) © 2026 - Multiple Listing Service, Inc. – All Rights Reserved
The photos may be altered, edited, enhanced or virtually staged.
Privacy Policy / DMCA Notice / ADA Accessibility


This site is hosted, designed and copyright
© 1994 - 2026 by
Delta Media Group, Inc. -- Patent Pending --
Agency License Information: 1-877-539-7589 | Ohio Lic# REC.2010002888 6800 W Central Ave #B, Toledo, OH 43617 | Michigan Lic# 6505366134 8040 Summerfield Rd, Lambertville, MI 48144 | Indiana Lic# RC52400106 3029 W Smith Valley Rd #211, Greenwood, IN 46142 | West Virginia LIC# 010306 Erin Rickman, Broker. 410 Market St #3, Parkersburg, WV, 26101 | Colorado LIC# EC.100108419 603 Rood Ave, Grand Junction, CO 81501 | Nevada LIC# B.0146350.LLC 9190 Double Diamond Pwky, Reno, NV 89521 | Florida LIC# CQ1073507 16638 Mooner Plank Cir, Wimauma, FL 33598 | Illinois LIC# 481014661 640 S Washington St. Suite 212, Naperville, IL 60540
556 Hyannis Port Circle | MLS# 5225348
This condo located at 556 Hyannis Port Circle, Avon Lake, OH 44012 is currently listed for sale with an asking price of $375,000. This property was built in 2010 and has 3 bedrooms and 2 full and 1 partial baths with 2030 sq. ft. Hyannis Port Circle is located in the Waterside Xings South 03 Condo subdivision within the Avon Lake City school district. Search Waterside Xings South 03 Condo real estate on ambersmith.ikeyrealty.com today.