
BEDS3
BATHS1 full 1 partial
SQUARE FEET1,268
MLS#5251502
STATUSActive
PROPERTY TYPEResidential - Single Family
SUBDIVISIONAs Shown By/Recorded Plat/Volu
SCHOOLMaple Heights City
Property Description
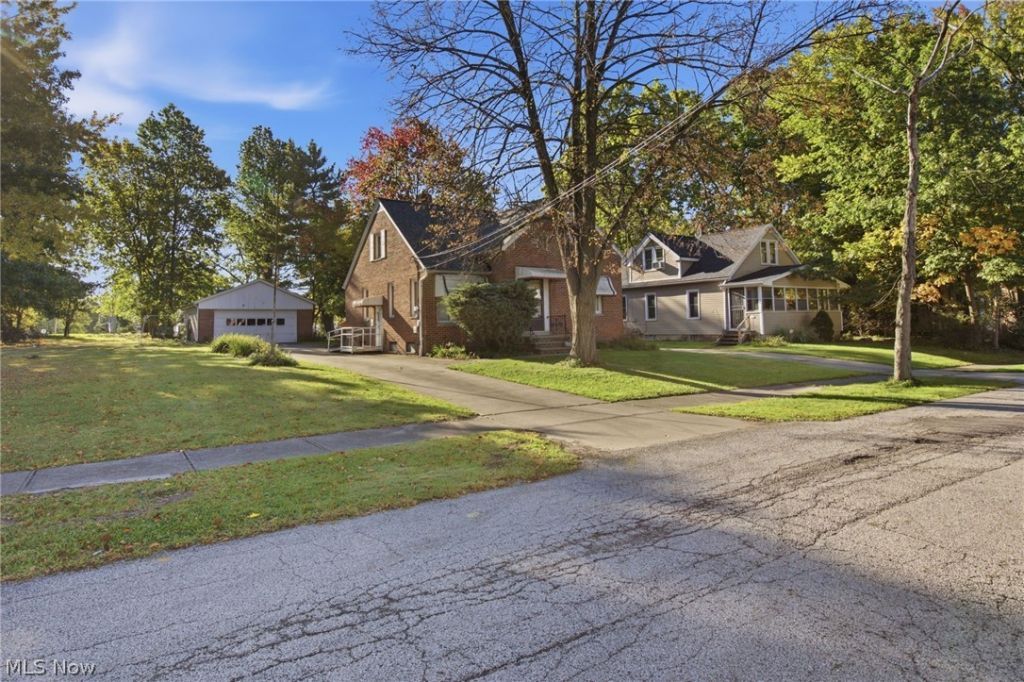
HUGE YARD* ALL BRICK exterior* Dead-end street* Two car garage* Waterproofed basement* Bonus Sunroom* First time EVER made available for sale* We've all seen gray flooring - but here's what real value looks like! This property has features that can't be recreated for anything near this price point. A perfect opportunity to bring your personal style into the rare offering of features that this home already possesses! No expenses were spared during the build on this one - evidenced by Pella casement windows with retractable screens throughout the home. While the home is all brick, the two car garage is a brick and block build as well! The huge lot? It extends well past the rear of the garage and stretches 100' wide, providing what would be two yards worth of space! The care for the home did not stop upon being built - the water tank is BRAND NEW (26), a NEW ROOF in 23, New FURNACE in 22 and the basement was WATERPROOFED about 10 yrs ago with a new line to the street that guarantees peace of mind in the worst of storms! Hardwood flooring runs through the living room which features stone faced decorative fireplace! Hardwoods continue into both first floor bedrooms which are serviced by a conveniently placed full bathroom. The Kitchen functions well, flowing into a quaint dining space with easy access to the sunroom - a huge bonus that allows seasonal enjoyment that a deck or patio simply can't compete with! The second level offers an expansive suite equipped with a half bath and plenty of storage! While every personal touch raises the value of the home you may also tap into additional potential the unfinished basement offers - already set up with an ideal layout for finishing - and waterproofed. The savvy buyer sees the opportunity - is it you? Set up your viewing today!
Property Features
Property Type: Residential - Single Family
Basement: Yes
Basement: Full, Unfinished
Cooling: Central Air
Fireplaces: 1
Garage: 2
Heating: Forced Air, Gas
Home Style: Bungalow
Lot Size: 0.44 Acres
Roof Type: Asphalt, Fiberglass
Taxes: $2,864 / year
Year Built: 1959
Feature Descriptions
Appliances: Dryer, Range, Refrigerator, Washer
Exterior: Brick
Fireplace: Wood Burning
Laundry: In Basement
Lot: Flat, Level, Open Lot
Parcel#: 784-07-034
Parking: Detached, Garage
Patio/Porch: Rear Porch
Sewer: Public Sewer
Water: Public
Window: Double Pane Windows, Wood Frames
Local Schools
School District: Maple Heights City
Listed By / Shown By
Listed By
Agency Name: EXP Realty, LLC.
Agency Contact: realtorbenmurphy@outlook.com, 440-865-0255
Shown By
Agent Name: Amber Smith
Agent Phone: (567) 454-7882
Agency Title: Key Realty

Estimate Your Payment
Estimated Payment
$ 856.04 per month $586.78 Principal & Interest $238.67 Property Tax $30.60 Homeowner's InsuranceChange Payment Information

Amber Smith
Cell: (567) 454-7882
Email Me

Listing data compilation and photo(s) © 2026 - Multiple Listing Service, Inc. – All Rights Reserved
The photos may be altered, edited, enhanced or virtually staged.
Privacy Policy / DMCA Notice / ADA Accessibility


This site is hosted, designed and copyright
© 1994 - 2026 by
Delta Media Group, Inc. -- Patent Pending --
Agency License Information: 1-877-539-7589 | Ohio Lic# REC.2010002888 6800 W Central Ave #B, Toledo, OH 43617 | Michigan Lic# 6505366134 8040 Summerfield Rd, Lambertville, MI 48144 | Indiana Lic# RC52400106 3029 W Smith Valley Rd #211, Greenwood, IN 46142 | West Virginia LIC# 010306 Erin Rickman, Broker. 410 Market St #3, Parkersburg, WV, 26101 | Colorado LIC# EC.100108419 603 Rood Ave, Grand Junction, CO 81501 | Nevada LIC# B.0146350.LLC 9190 Double Diamond Pwky, Reno, NV 89521 | Florida LIC# CQ1073507 16638 Mooner Plank Cir, Wimauma, FL 33598 | Illinois LIC# 481014661 640 S Washington St. Suite 212, Naperville, IL 60540
5451 Hill Street | MLS# 5251502
This single family home located at 5451 Hill Street, Maple Heights, OH 44137 is currently listed for sale with an asking price of $104,900. This property was built in 1959 and has 3 bedrooms and 1 full and 1 partial baths with 1268 sq. ft. Hill Street is located in the As Shown By/Recorded Plat/Volu subdivision within the Maple Heights City school district. Search As Shown By/Recorded Plat/Volu real estate on ambersmith.ikeyrealty.com today.