
BEDS4
BATHS2 full 1 partial
SQUARE FEET2,048
MLS#9073760
STATUSContingent-Do Not Show
PROPERTY TYPEResidential - Single Family
SCHOOLWynford Local
Property Description
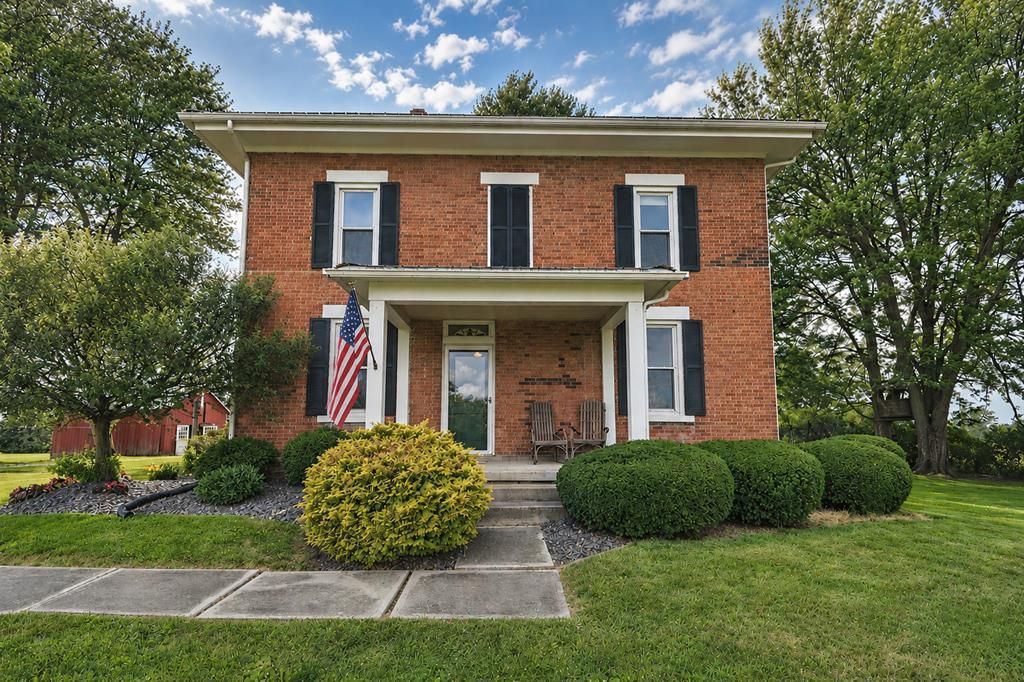
Space, storage, and scenic views come together in this charming all-brick home in Bucyrus. Natural light fills the interior, creating a bright and welcoming atmosphere throughout. The main level features a convenient mudroom, while the upstairs bathroom offers double sinks for added functionality. A full basement provides abundant storage space and includes a half bath for convenience. Outside, you'll find a detached 2-car garage, large barn, and storage shed, offering endless possibilities for hobbies, equipment, or workshop space. The beautiful back patio is the perfect place to host family and friends or simply unwind while taking in the peaceful surroundings. With durable brick construction, versatile outbuildings, and plenty of room both inside and out, this property is ready to fit a variety of lifestyles. A one year home warranty is included.
Property Features
Property Type: Residential - Single Family
Basement: Full, Other, Sump Pump
Basement: Yes
Cooling: Central Air
Garage: 2
Heating: Forced Air, Other
Home Style: Other
Lot Size: 3.48 Acres
Roof Type: Metal
Taxes: $1,110
Year Built: 1872
Feature Descriptions
Additional Structures: Barn(s), Shed(s), Other
Appliances: Dishwasher, Dryer, Freezer, Microwave, Electric Range, Refrigerator, Washer, Electric Water Heater
Covered Spaces: 2
Days on Site: 19
Exterior: Brick
Financing: Cash, Conventional
Fireplace: Wood Burning Stove
Fireplace Y/N: Yes
Garage Y/N: Yes
Interior: Other, Dining Room, Living Room, Main Level Primary Bedroom, Pantry
Lot: Garden, Lawn, Few Trees, Level
Parcel #: 210004122002, 290007563001
Parking: Gravel, Garage, Detached, Garage Door Opener
Parking Total: 2
Patio/Porch: Patio, Open
Rooms Total: 10
Security: Smoke Detector(s)
Sewer: Septic Tank
Structure Type: Onsite Built
Water: Well
Windows: Double Pane Windows, Vinyl
Room Sizes
Primary Bedroom: 17.83 X 11.42 Level - Main
Bedroom 2: 17.83 X 11.42 Level - Upper
Bedroom 3: 15.00 X 17.83 Level - Upper
Bedroom 4: 11.58 X 8.50 Level - Upper
Dining Room: 17.75 X 11.92 Level - Main
Kitchen: 11.75 X 8.50 Level - Main
Living Room: 14.33 X 11.42 Level - Main
Local Schools
School District: Wynford Local
Listed By / Shown By
Listed By
Agency Name: Sluss Realty
Agent Name: Karrie Kraft
Agency Phone: 419-529-3047

Shown By
Agent Name: Amber Smith
Agent Phone: (567) 454-7882
Agency Title: Key Realty

Estimate Your Payment
Estimated Payment
$ 2,446.06 per month $2,236.93 Principal & Interest $92.50 Property Tax $116.64 Homeowner's InsuranceChange Payment Information

Amber Smith
Cell: (567) 454-7882
Email Me

Privacy Policy / DMCA Notice / ADA Accessibility


This site is hosted, designed and copyright
© 1994 - 2026 by
Delta Media Group, Inc. -- Patent Pending --
Agency License Information: 1-877-539-7589 | Ohio Lic# REC.2010002888 6800 W Central Ave #B, Toledo, OH 43617 | Michigan Lic# 6505366134 8040 Summerfield Rd, Lambertville, MI 48144 | Indiana Lic# RC52400106 3029 W Smith Valley Rd #211, Greenwood, IN 46142 | West Virginia LIC# 010306 Erin Rickman, Broker. 410 Market St #3, Parkersburg, WV, 26101 | Colorado LIC# EC.100108419 603 Rood Ave, Grand Junction, CO 81501 | Nevada LIC# B.0146350.LLC 9190 Double Diamond Pwky, Reno, NV 89521 | Florida LIC# CQ1073507 16638 Mooner Plank Cir, Wimauma, FL 33598 | Illinois LIC# 481014661 640 S Washington St. Suite 212, Naperville, IL 60540
5124 State Route 4 | MLS# 9073760
This single family home located at 5124 State Route 4, Bucyrus, OH 44820 is currently listed for sale with an asking price of $399,900. This property was built in 1872 and has 4 bedrooms and 2 full and 1 partial baths with 2048 sq. ft. State Route 4 is located within the Wynford Local school district. Search Bucyrus real estate on ambersmith.ikeyrealty.com today.