
BEDS2
BATHS2 full
SQUARE FEET2,058
MLS#20100498
STATUSComing Soon
PROPERTY TYPEResidential - Single Family
SCHOOLMansfield City
Property Description
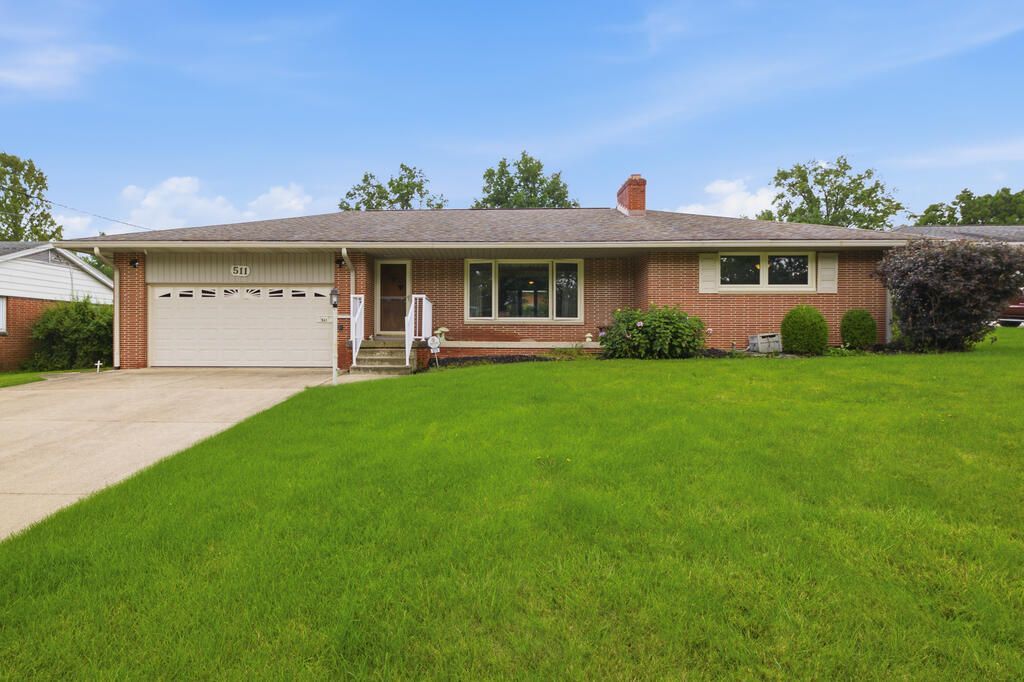
One family owned home! Lovingly maintained by the same family since 1955, this solid all-brick ranch offers 1,574 sq. ft. on the main floor plus a spacious lower-level family room. Enjoy wood-burning fireplaces in both the living room and family room, along with an enclosed sunroom featuring dual heat sources for year-round use. Two spacious bedrooms offer hardwood floors beneath carpet and large double closets, plus abundant hallway storage. Two full baths and first-floor laundry add convenience. The dining room features built-in corner cabinets, while the updated eat-in kitchen includes quality stainless steel appliances. A 2-car garage enters directly into the kitchen. The lower level offers storage and a workshop. Updates include most exterior doors, Square D electrical panel, 2019 Rheem water heater, brand-new HVAC, and GFCI receptacles. Outside, enjoy a large storage shed and maintenance-free overhangs. A rare one-family gem! Showings begin Friday, August 28, 2026.
Property Features
Property Type: Residential - Single Family
Basement: Yes
Basement: Combination, Crawl Space, Partially Finished
Cooling: Central Air, See Remarks
Fireplaces: 2
Heating: Forced Air, Natural Gas, See Remarks
Lot Size: 0.29 Acres
Roof Type: Composition
Stories: 1.0
Taxes: $2,341
Year Built: 1955
Feature Descriptions
Additional Structures: Shed(s)
Appliances: Cooktop, Dishwasher, Disposal, Dryer, Gas Water Heater, Microwave, Oven, Refrigerator, Washer
Days on Site: 2
Entry Location: Main Level
Exterior: Brick
Financing: Cash, Conventional
Fireplace: Living Room, Recreation Room, Wood Burning
Fireplace Y/N: Yes
Flooring: Carpet, Hardwood, Vinyl
Frontage: 75'
Garage Y/N: Yes
Interior: Shower/Tub, Dining Room, Eat-in Kitchen, Entrance Foyer, Laundry, Living Room, Main Level Primary Bedroom, Recreation Room, Sunroom Heated
Laundry: Laundry Room
Lot: Curbs, Lawn, Level, City Lot
Lot Dimensions: 75' x 171'
Parcel #: 0579423317000
Parking: Concrete, Access to Dwelling, Attached, Garage, Garage Door Opener
Parking Total: 2
Patio/Porch: Covered, Porch
Rooms Total: 5
Security: Security System
Sewer: Public Sewer
Structure Type: Onsite Built
Water: Public
Windows: Double Pane Windows
Room Sizes
Primary Bedroom: 13.42 X 14.33 Level - Main
Bedroom 2: 11.00 X 13.00 Level - Main
Dining Room: 10.00 X 14.00 Level - Main
Family Room: 15.00 X 23.00 Level - Lower
Kitchen: 10.00 X 22.00 Level - Main
Living Room: 15.00 X 20.25 Level - Main
Local Schools
School District: Mansfield City
Listed By / Shown By
Listed By
Agency Name: Haring Realty, Inc.
Agent Name: Russel White
Agency Phone: 419-756-8383

Shown By
Agent Name: Amber Smith
Agent Phone: (567) 454-7882
Agency Title: Key Realty

Estimate Your Payment
Estimated Payment
$ 1,548.13 per month $1,286.00 Principal & Interest $195.08 Property Tax $67.05 Homeowner's InsuranceChange Payment Information

Amber Smith
Cell: (567) 454-7882
Email Me

Privacy Policy / DMCA Notice / ADA Accessibility


This site is hosted, designed and copyright
© 1994 - 2026 by
Delta Media Group, Inc. -- Patent Pending --
Agency License Information: 1-877-539-7589 | Ohio Lic# REC.2010002888 6800 W Central Ave #B, Toledo, OH 43617 | Michigan Lic# 6505366134 8040 Summerfield Rd, Lambertville, MI 48144 | Indiana Lic# RC52400106 3029 W Smith Valley Rd #211, Greenwood, IN 46142 | West Virginia LIC# 010306 Erin Rickman, Broker. 410 Market St #3, Parkersburg, WV, 26101 | Colorado LIC# EC.100108419 603 Rood Ave, Grand Junction, CO 81501 | Nevada LIC# B.0146350.LLC 9190 Double Diamond Pwky, Reno, NV 89521 | Florida LIC# CQ1073507 16638 Mooner Plank Cir, Wimauma, FL 33598 | Illinois LIC# 481014661 640 S Washington St. Suite 212, Naperville, IL 60540
511 Fairoaks Blvd | MLS# 20100498
This single family home located at 511 Fairoaks Blvd, Mansfield, OH 44907 is currently listed for sale with an asking price of $229,900. This property was built in 1955 and has 2 bedrooms and 2 full baths with 2058 sq. ft. Fairoaks Blvd is located within the Mansfield City school district. Search Mansfield real estate on ambersmith.ikeyrealty.com today.