
BEDS3
BATHS3 full
SQUARE FEET2,078
MLS#298742
STATUSActive
PROPERTY TYPEResidential - Condominium
SUBDIVISIONAspen Gardens
Property Description
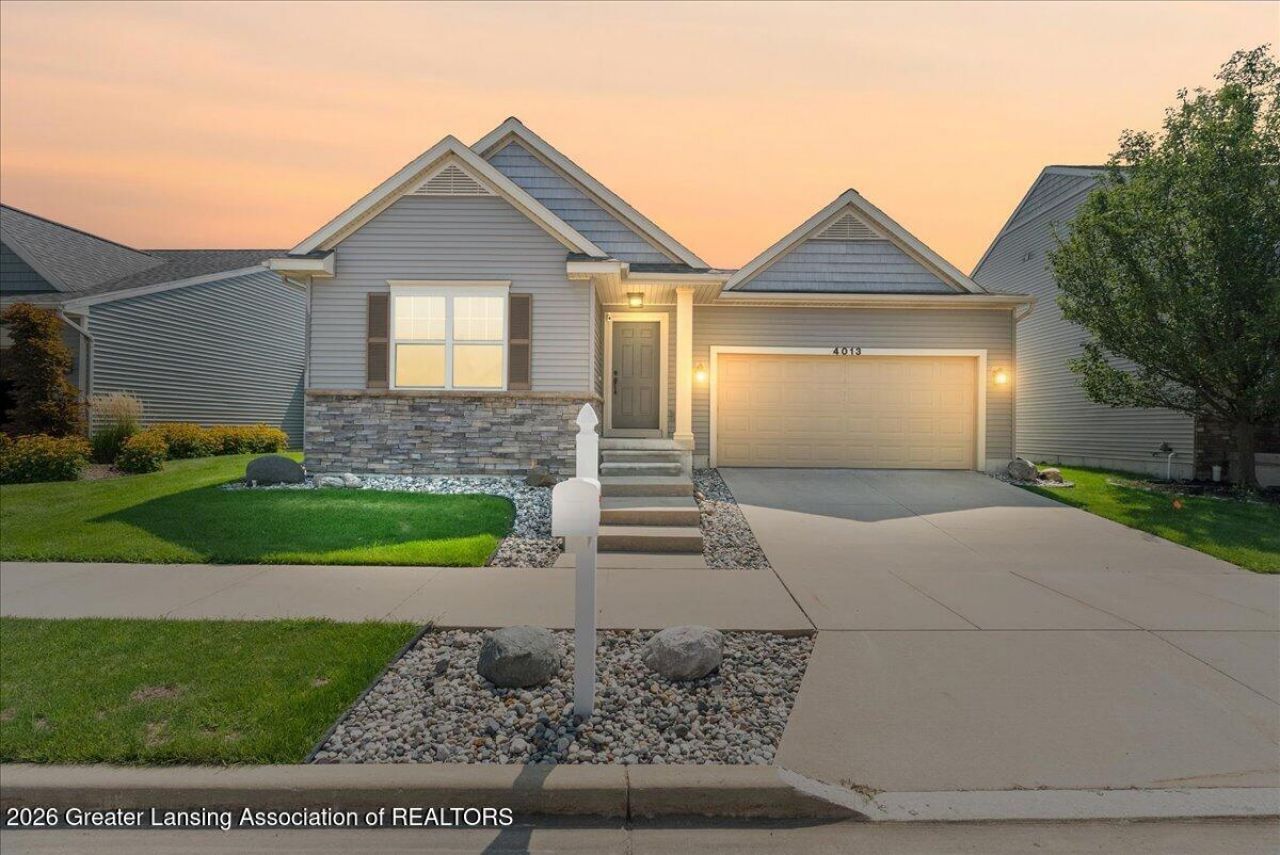
Aspen Lakes Stunner. Custom Walk-Out Ranch. Discover the perfect blend of comfort and lifestyle in this custom, one-owner walk-out ranch. Boasting an open floor plan and loaded with premium upgrades, this Mayberry energy-efficient home is designed for effortless, modern living. The interior flows seamlessly, leading you out to a spacious vinyl deckâ???the ideal setting for relaxing or entertaining in style. The lower level walks out onto a nice patio. The lower level also features a large second living space and a full bath. An egress window in the current artist/storage area offers the opportunity for a 4th bedroom. The garage is crazy cool with a carpeted floor & tiled walls. Nice party space. Life in this incredible community extends far beyond your front door. Residents enjoy an expansive suite of resort-style amenities, including access to two swimming pools, private cabanas, a clubhouse, an exercise facility, scenic walking trails, parks, a playground, and dedicated pet park. With snow removal services included, you have more time to enjoy your excellent location and everything this premier neighborhood has to offer.
Property Features
Property Type: Residential - Condominium
Cooling: Central Air
Garage: 2 car attached
Heating: Forced Air
Home Style: Ranch
Lot Size: 0.21 Acres
Roof Type: Shingle
Stories: 1.0
Taxes: $7,059
Feature Descriptions
Appliances: Dishwasher, Disposal, Dryer, Free-Standing Refrigerator, Gas Range, Gas Water Heater, Microwave, Plumbed For Ice Maker, Range Hood, Refrigerator, Washer
Association/Condo Fee: 1304/Annually
Association Amenities: Dog Park, Exercise Course, Picnic Area, Playground, Pool
Days on Site: 7
Exterior: Stone, Vinyl Siding
Exterior Amenities: Rain Gutters
Fireplace: Gas, Great Room
Flooring: Carpet, Simulated Wood, Tile
HOA Y/N: Yes
Interior Amenities: Ceiling Fan(s), Entrance Foyer, Kitchen Island, Pantry, Vaulted Ceiling(s), Walk-In Closet(s)
Laundry: Laundry Room, Main Level
Lot: Back Yard, Few Trees, Sloped Down, Sprinklers In Front, Sprinklers In Rear
Lot Dimensions: 54.47x158.82
Parcel #: 33-25-05-13-354-038
Parking: Attached, Driveway, Finished, Garage Door Opener, Garage Faces Front
Patio/Porch: Deck, Porch
Pool: Association, Community
Sewer: Public Sewer
Spa Features: Community
SQFT Total: 2982
Utilities: Water Connected, Sewer Connected, Phone Available, Natural Gas Available, High Speed Internet Available, Electricity Available, Cable Connected
Water: Public
Room Sizes
Living Room: Level - First
Dining Room: Level - First
Kitchen: Level - First
Primary Bedroom: Level - First
Bedroom 2: Level - First
Bedroom 3: Level - First
Laundry: Level - First
Family Room: Level - Basement
Listed By / Shown By
Listed By
Agency Name: Keller Williams Realty Lansing
Shown By
Agent Name: Amber Smith
Agent Phone: (567) 454-7882
Agency Title: Key Realty

Estimate Your Payment
Estimated Payment
$ 3,236.67 per month $2,517.17 Principal & Interest $588.25 Property Tax $131.25 Homeowner's InsuranceChange Payment Information

Amber Smith
Cell: (567) 454-7882
Email Me

Privacy Policy / DMCA Notice / ADA Accessibility


This site is hosted, designed and copyright
© 1994 - 2026 by
Delta Media Group, Inc. -- Patent Pending --
Agency License Information: 1-877-539-7589 | Ohio Lic# REC.2010002888 6800 W Central Ave #B, Toledo, OH 43617 | Michigan Lic# 6505366134 8040 Summerfield Rd, Lambertville, MI 48144 | Indiana Lic# RC52400106 3029 W Smith Valley Rd #211, Greenwood, IN 46142 | West Virginia LIC# 010306 Erin Rickman, Broker. 410 Market St #3, Parkersburg, WV, 26101 | Colorado LIC# EC.100108419 603 Rood Ave, Grand Junction, CO 81501 | Nevada LIC# B.0146350.LLC 9190 Double Diamond Pwky, Reno, NV 89521 | Florida LIC# CQ1073507 16638 Mooner Plank Cir, Wimauma, FL 33598 | Illinois LIC# 481014661 640 S Washington St. Suite 212, Naperville, IL 60540
4013 Sunshine Peak | MLS# 298742
This condo located at 4013 Sunshine Peak, Holt, MI 48842 is currently listed for sale with an asking price of $450,000. This property has 3 bedrooms and 3 full baths with 2078 sq. ft. Sunshine Peak is located in the Aspen Gardens subdivision. Search Aspen Gardens real estate on ambersmith.ikeyrealty.com today.