
BEDS3
BATHS2 full
SQUARE FEET936
MLS#5211098
STATUSContingent
PROPERTY TYPEResidential - Single Family
SUBDIVISIONCastletown
SCHOOLAkron City
Property Description
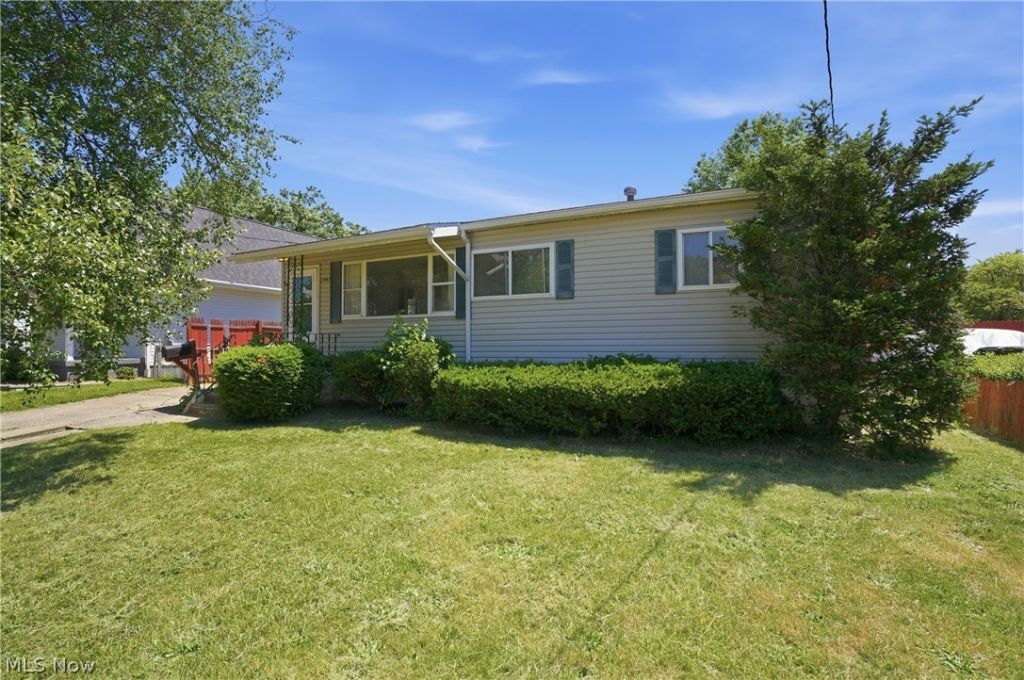
Welcome to this fantastic opportunity for a first-time homebuyer or investor! This 3 bedroom, 2 bath ranch, built in the 1950s, offers comfortable living in the Castletown subdivision. Hardwood floors are found throughout much of the home, including beneath the living room carpet. The bright, open, and airy living room is filled with natural light and features a built-in bookshelf that creates a charming separation between the living and dining areas. The dining room offers wainscoting and a ceiling fan for added character and comfort. The thoughtfully designed kitchen provides ample cabinet and countertop space. The seller will leave the electric stove, refrigerator, dishwasher, and garbage disposal. The main bathroom features generous counter space, ceramic tile finishes, and a glass-enclosed shower. Three bedrooms are conveniently located on the main floor, while the lower level offers additional living space and includes a second full bathroom. Major updates include a furnace installed in approximately 2024, a hot water heater replaced in 2018, vinyl siding added in 2006, and a 100-amp electrical service. Outside, the partially fenced backyard is perfect for relaxing or entertaining, with a patio area, storage shed, and fire pit. Conveniently located near Lake Nesmith and Portage Lakes, with easy access to Manchester Road, State Route 277, and Interstate 76, this home combines convenience, value, and potential.
Property Features
Property Type: Residential - Single Family
Basement: Yes
Basement: Full
Cooling: None
Heating: Forced Air, Gas
Home Style: Ranch
Lot Size: 0.13 Acres
Roof Type: Asphalt, Fiberglass
Stories: 1.0
Taxes: $2,375 / year
Year Built: 1958
Amenities
Bookcases
Ceiling Fan(s)
Storage
Feature Descriptions
Appliances: Dishwasher, Range, Refrigerator
Community Features: Laundry Facilities, Medical Service, Playground, Park, Restaurant, Shopping, Street Lights, Sidewalks
Days on Site: 36
Exterior: Vinyl Siding
Fencing: Back Yard
Laundry: Electric Dryer Hookup, In Basement
Parcel#: 6830674
Parking: Driveway, Paved, On Street
Patio/Porch: Patio
Sewer: Public Sewer
Water: Public
Window: Aluminum Frames
Room Sizes
Dining Room: 11.7 x 7.4 Level - First
Bedroom: 7.9 x 9.6 Level - First
Bedroom: 13.3 x 8.5 Level - First
Kitchen: 9.77 x 7.9 Level - First
Living Room: 15.7 x 13.3 Level - First
Primary Bedroom: 11.6 x 11.3 Level - First
Local Schools
School District: Akron City
Listed By / Shown By
Listed By
Agency Name: EXP Realty, LLC.
Agency Contact: Barry.Brizes@eXpRealty.com, 330-329-7725
Shown By
Agent Name: Amber Smith
Agent Phone: (567) 454-7882
Agency Title: Key Realty

Estimate Your Payment
Estimated Payment
$ 921.82 per month $688.03 Principal & Interest $197.92 Property Tax $35.88 Homeowner's InsuranceChange Payment Information

Amber Smith
Cell: (567) 454-7882
Email Me

Listing data compilation and photo(s) © 2026 - Multiple Listing Service, Inc. – All Rights Reserved
The photos may be altered, edited, enhanced or virtually staged.
Privacy Policy / DMCA Notice / ADA Accessibility


This site is hosted, designed and copyright
© 1994 - 2026 by
Delta Media Group, Inc. -- Patent Pending --
Agency License Information: 1-877-539-7589 | Ohio Lic# REC.2010002888 6800 W Central Ave #B, Toledo, OH 43617 | Michigan Lic# 6505366134 8040 Summerfield Rd, Lambertville, MI 48144 | Indiana Lic# RC52400106 3029 W Smith Valley Rd #211, Greenwood, IN 46142 | West Virginia LIC# 010306 Erin Rickman, Broker. 410 Market St #3, Parkersburg, WV, 26101 | Colorado LIC# EC.100108419 603 Rood Ave, Grand Junction, CO 81501 | Nevada LIC# B.0146350.LLC 9190 Double Diamond Pwky, Reno, NV 89521 | Florida LIC# CQ1073507 16638 Mooner Plank Cir, Wimauma, FL 33598 | Illinois LIC# 481014661 640 S Washington St. Suite 212, Naperville, IL 60540
2967 Stockton Avenue | MLS# 5211098
This single family home located at 2967 Stockton Avenue, Akron, OH 44314 is currently listed for sale with an asking price of $123,000. This property was built in 1958 and has 3 bedrooms and 2 full baths with 936 sq. ft. Stockton Avenue is located in the Castletown subdivision within the Akron City school district. Search Castletown real estate on ambersmith.ikeyrealty.com today.