
BEDS3
BATHS2 full 1 partial
SQUARE FEET1,924
MLS#966556
STATUSActive
PROPERTY TYPEResidential - Single Family
SUBDIVISIONKensington Sub #4
SCHOOLTroy
Property Description
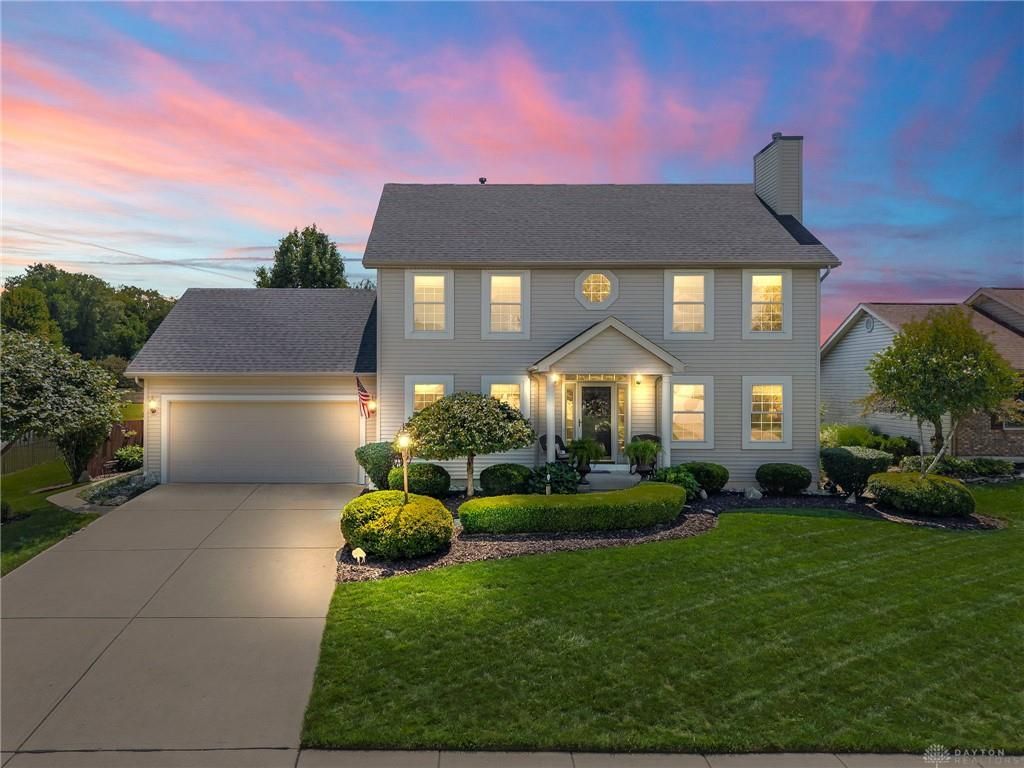
More than a home, this beautifully maintained Denlinger & Sons two-story is a true pondside sanctuary. Exceptional curb appeal begins with a manicured lawn, sculpted shrubs, mature trees, layered garden beds, colorful plantings, and a welcoming covered front porch.The backyard is the showstopper. Lush landscaping, ornamental trees, flowering beds, natural stone accents, and gently curving walkways create a serene setting overlooking the neighborhood pond and fountains. Enjoy morning coffee on the covered porch, gather on the open patio, or unwind in the shaded pondside seating area beneath the graceful canopy of a mature weeping willow. This peaceful outdoor retreat feels like a private escape.Inside, large windows bring the beautiful views in. Hardwood flooring highlights the foyer, kitchen, and upper landing, while the staircase has been upgraded with attractive wood treads. The main level offers a formal dining room, spacious living room with fireplace, half bath, and bright eat-in kitchen with abundant wood cabinetry, light countertops, subway-tile backsplash, center island, recessed lighting, and both gas and electric range hookups. The breakfast area overlooks the pond and opens to the screened porch.Upstairs, a generous loft or sitting area and office nook offer flexible space. The spacious primary suite features pond views, a walk-in closet, dual-sink vanity, jetted tub, separate shower, and private water closet. Additional bedrooms and a full hall bath complete the level.The finished basement provides a large recreation area with a bar, plus an unfinished laundry, utility, and storage room with extensive shelving. Custom Bali blinds add a polished touch throughout. Updates include roof 2024, furnace and A/C 2020, toilets and faucets 2025, kitchen flooring 2015, and exterior power washing 2026.
Property Features
Property Type: Residential - Single Family
Cooling: Central
Garage: 2
Heating: Natural Gas
Lot Size: 0.48 Acres
Stories: 2.0
Taxes: $2,958
Year Built: 2000
Feature Descriptions
Appliance Features: Dishwasher, Microwave, Range, Refrigerator
Basement Features: Finished
Days on Site: 12
Exterior: Vinyl
Fireplace. Features: Gas
Garage Features: 2 Car
Lot Dimensions: Irregular
Outside Features: Patio, Porch
Utilities: Natural Gas, Public Water, Sanitary Sewer, Storm Sewer
Room Sizes
Living Room: 19 X 14 Level - Main
Dining Room: 14 X 10 Level - Main
Breakfast Room: 13 X 10 Level - Main
Kitchen: 13 X 8 Level - Main
Laundry: 6 X 6 Level - Main
Loft: 14 X 10 Level - Second
Bedroom: 14 X 10 Level - Second
Bedroom: 13 X 10 Level - Second
Primary Bedroom: 14 X 14 Level - Second
Rec Room: 18 X 15 Level - Basement
Rec Room: 17 X 13 Level - Second
Local Schools
School District: Troy
Listed By / Shown By
Listed By
Agency Name: NavX Realty, LLC
Agency Phone: (937) 761-2138
Shown By
Agent Name: Amber Smith
Agent Phone: (567) 454-7882
Agency Title: Key Realty

Estimate Your Payment
Estimated Payment
$ 2,688.93 per month $2,321.39 Principal & Interest $246.50 Property Tax $121.04 Homeowner's InsuranceChange Payment Information

Amber Smith
Cell: (567) 454-7882
Email Me

Privacy Policy / DMCA Notice / ADA Accessibility


This site is hosted, designed and copyright
© 1994 - 2026 by
Delta Media Group, Inc. -- Patent Pending --
Agency License Information: 1-877-539-7589 | Ohio Lic# REC.2010002888 6800 W Central Ave #B, Toledo, OH 43617 | Michigan Lic# 6505366134 8040 Summerfield Rd, Lambertville, MI 48144 | Indiana Lic# RC52400106 3029 W Smith Valley Rd #211, Greenwood, IN 46142 | West Virginia LIC# 010306 Erin Rickman, Broker. 410 Market St #3, Parkersburg, WV, 26101 | Colorado LIC# EC.100108419 603 Rood Ave, Grand Junction, CO 81501 | Nevada LIC# B.0146350.LLC 9190 Double Diamond Pwky, Reno, NV 89521 | Florida LIC# CQ1073507 16638 Mooner Plank Cir, Wimauma, FL 33598 | Illinois LIC# 481014661 640 S Washington St. Suite 212, Naperville, IL 60540
2560 Renwick Way | MLS# 966556
This single family home located at 2560 Renwick Way, Troy, OH 45373 is currently listed for sale with an asking price of $415,000. This property was built in 2000 and has 3 bedrooms and 2 full and 1 partial baths with 1924 sq. ft. Renwick Way is located in the Kensington Sub #4 subdivision within the Troy school district. Search Kensington Sub #4 real estate on ambersmith.ikeyrealty.com today.