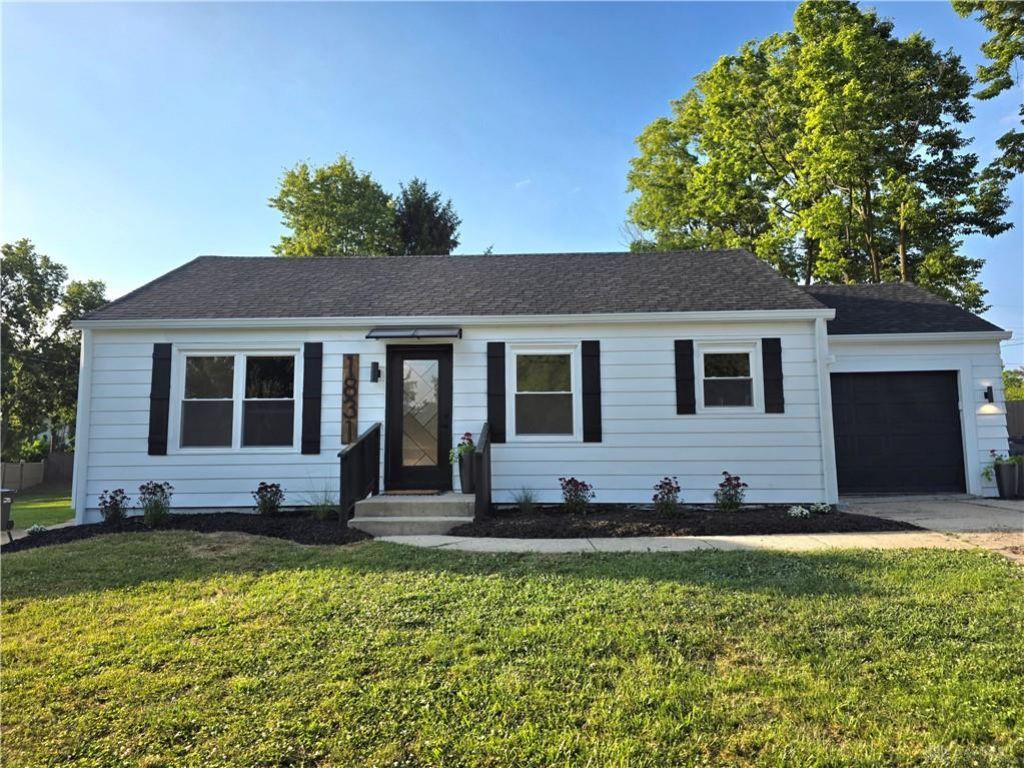

BEDS3
BATHS1 full
SQUARE FEET864
MLS#963554
STATUSActive
PROPERTY TYPEResidential - Single Family
SUBDIVISIONCity-Dayton Rev
SCHOOLDayton
Property Description
Looking for something modern and move in ready? This is the one you've been waiting for! Everything has been updated, from top to bottom! This home looks great AND it will be maintenance-free for years to come! You'll love the open concept living space as you walk through the front door. The living room is flanked with a very modern ship-lapped electric fireplace. Easy to use with remote control! No mess of a wood burning fireplace yet all the ambiance! Lots of windows allow tons of natural lighting to flow through the space! All new insulated exterior walls, all new dry wall, new can lighting and all new luxury vinyl plank flooring! The dining area is quaint with a new and modern chandelier and directly off the new kitchen! This kitchen features all new everything! Everything you want and need with tons of storage and prep space! All wood cabinet construction, soft closure doors and drawers, 42" wall cabinets, quartz counter tops, all new ss appliances, counter depth fridge and built-in pantry! Every inch of space was thoughtfully designed and utilized! The basement offers additional living space - perfect for a rec room, kids play-room and offers additional storage! Laundry room and a legal third bedroom with egress finish the basement level. The 1 car garage features a new garage door opener and key pad. There is a walk up attic access allowing for additional storage! Take the entertaining to the completely fenced in back yard with a large covered patio! Added privacy so it's perfect for those quiet moments or large gatherings! The back yard also features a storage shed, perfect for maintaining lawn equipment and more. Back inside, there are two nice sized bedrooms each with new carpet padding and carpet, freshly painted, new lighting and more. The full bathroom was enhanced with a pocket door and features new everything including jetted tub, modern vanity and all new fixtures! All updates are listed and attached to other with other documents.
Property Features
Property Type: Residential - Single Family
Basement: Yes
Cooling: Central
Garage: 1
Heating: Electric, Forced Air
Lot Size: 0.21 Acres
Stories: 1.0
Taxes: $1,174
Year Built: 1946
Feature Descriptions
Basement Features: Full, Semi-Finished
Days on Site: 1
Exterior: Aluminum, Frame
Fireplace. Features: Electric
Garage Features: 1 Car
Lot Dimensions: 60 x 150
Room Sizes
Living Room: 16 X 12 Level - Main
Dining Room: 10 X 10 Level - Main
Kitchen: 11 X 10 Level - Main
Bedroom: 12 X 12 Level - Main
Bedroom: 12 X 10 Level - Main
Bedroom: 12 X 12 Level - Basement
Laundry: 12 X 8 Level - Basement
Rec Room: 24 X 15 Level - Basement
Local Schools
School District: Dayton
Listed By / Shown By
Listed By
Agency Name: NavX Realty, LLC
Agency Phone: (937) 530-6289
Shown By
Agent Name: Amber Smith
Agent Phone: (567) 454-7882
Agency Title: Key Realty

Estimate Your Payment
Estimated Payment
$ 1,197.81 per month $1,045.47 Principal & Interest $97.83 Property Tax $54.51 Homeowner's InsuranceChange Payment Information

Amber Smith
Cell: (567) 454-7882
Email Me

Privacy Policy / DMCA Notice / ADA Accessibility


This site is hosted, designed and copyright
© 1994 - 2026 by
Delta Media Group, Inc. -- Patent Pending --
Agency License Information: 1-877-539-7589 | Ohio Lic# REC.2010002888 6800 W Central Ave #B, Toledo, OH 43617 | Michigan Lic# 6505366134 8040 Summerfield Rd, Lambertville, MI 48144 | Indiana Lic# RC52400106 3029 W Smith Valley Rd #211, Greenwood, IN 46142 | West Virginia LIC# 010306 Erin Rickman, Broker. 410 Market St #3, Parkersburg, WV, 26101 | Colorado LIC# EC.100108419 603 Rood Ave, Grand Junction, CO 81501 | Nevada LIC# B.0146350.LLC 9190 Double Diamond Pwky, Reno, NV 89521 | Florida LIC# CQ1073507 16638 Mooner Plank Cir, Wimauma, FL 33598 | Illinois LIC# 481014661 640 S Washington St. Suite 212, Naperville, IL 60540
1831 Pinecrest Drive | MLS# 963554
This single family home located at 1831 Pinecrest Drive, Dayton, OH 45414 is currently listed for sale with an asking price of $186,900. This property was built in 1946 and has 3 bedrooms and 1 full baths with 864 sq. ft. Pinecrest Drive is located in the City-Dayton Rev subdivision within the Dayton school district. Search City-Dayton Rev real estate on ambersmith.ikeyrealty.com today.