
BEDS3
BATHS3 full 1 partial
SQUARE FEET2,264
MLS#298523
STATUSActive Under Contract
PROPERTY TYPEResidential - Single Family
SUBDIVISIONCedar Ridge
Property Description
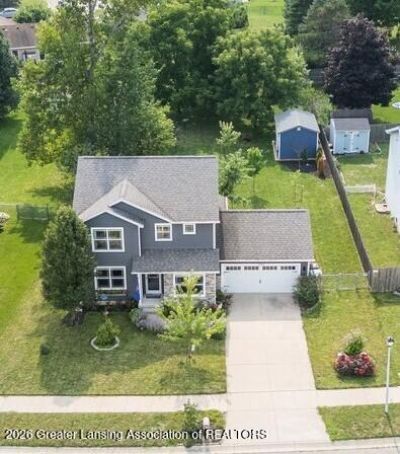
Beautifully Updated Home with Exceptional Indoor & Outdoor Living. Welcome home to this beautifully maintained 3-bedroom, 3.5-bathroom home offering thoughtful updates, spacious living areas, and exceptional indoor and outdoor living. The updated kitchen features energy-efficient appliances, while the main-floor office provides the perfect space for working from home. The spacious primary suite offers a private retreat with a walk-in closet and ensuite bathroom featuring double sinks and a custom walk-in shower. The finished basement provides additional living and entertaining space, complete with a full bathroom, dedicated storage room, egress window, and pool table that stays with the home. Step outside and fall in love with the gorgeous three-season room, complete with skylights that fill the space with natural light. The large, fully fenced backyard showcases beautiful landscaping, native plants, and a garden area at the rear of the property. A new, large garden storage shed provides plenty of room for tools and outdoor equipment. Additional highlights include a 2-car attached garage with a Tesla charger, whole-house water filtration system, and energy-efficient features throughout. With stylish updates, versatile living spaces, and incredible outdoor amenities, this home perfectly blends comfort, functionality, and modern convenience. This one truly has it all! Schedule your showing today!
Property Features
Property Type: Residential - Single Family
Cooling: Central Air, ENERGY STAR Qualified Equipment
Fireplaces: 1
Fuel Type: Gas
Garage: 2 car attached
Heating: Central, ENERGY STAR Qualified Equipment, Fireplace(
Lot Size: 0.28 Acres
Roof Type: Shingle
Stories: 2.0
Taxes: $7,394
Feature Descriptions
Appliances: Disposal, Dryer, ENERGY STAR Qualified Appliances, ENERGY STAR Qualified Dishwasher, ENERGY STAR Qualified Dryer, ENERGY STAR Qualified Freezer, Microwave, Washer
Days on Site: 22
Exterior: Stone, Vinyl Siding
Exterior Amenities: Garden, Rain Gutters
Fireplace: Gas, Living Room
Flooring: Carpet, Vinyl
Interior Amenities: Ceiling Fan(s), Double Vanity, Eat-in Kitchen, Kitchen Island, Open Floorplan, Storage, Walk-In Closet(s)
Laundry: Gas Dryer Hookup, In Basement, Laundry Room
Lot: Back Yard, Few Trees, Front Yard, Garden, Landscaped, Native Plants
Lot Dimensions: 67.18x183.50
Parcel #: 33-25-05-23-452-017
Parking: Attached, Driveway, Garage, Garage Faces Front
Patio/Porch: Front Porch
Road Surface: Paved
Security Features: Smoke Detector(s)
Sewer: Public Sewer
SQFT Total: 2729
Utilities: Natural Gas Connected, Electricity Connected, Cable Available
Water: Public
Room Sizes
Living Room: Level - First
Dining Room: Level - First
Kitchen: Level - First
Primary Bedroom: Level - Second
Bedroom 2: Level - Second
Bedroom 3: Level - Second
Office: Level - First
Listed By / Shown By
Listed By
Agency Name: RE/MAX Real Estate Professionals
Shown By
Agent Name: Amber Smith
Agent Phone: (567) 454-7882
Agency Title: Key Realty

Estimate Your Payment
Estimated Payment
$ 2,852.61 per month $2,125.61 Principal & Interest $616.17 Property Tax $110.83 Homeowner's InsuranceChange Payment Information

Amber Smith
Cell: (567) 454-7882
Email Me

Privacy Policy / DMCA Notice / ADA Accessibility


This site is hosted, designed and copyright
© 1994 - 2026 by
Delta Media Group, Inc. -- Patent Pending --
Agency License Information: 1-877-539-7589 | Ohio Lic# REC.2010002888 6800 W Central Ave #B, Toledo, OH 43617 | Michigan Lic# 6505366134 8040 Summerfield Rd, Lambertville, MI 48144 | Indiana Lic# RC52400106 3029 W Smith Valley Rd #211, Greenwood, IN 46142 | West Virginia LIC# 010306 Erin Rickman, Broker. 410 Market St #3, Parkersburg, WV, 26101 | Colorado LIC# EC.100108419 603 Rood Ave, Grand Junction, CO 81501 | Nevada LIC# B.0146350.LLC 9190 Double Diamond Pwky, Reno, NV 89521 | Florida LIC# CQ1073507 16638 Mooner Plank Cir, Wimauma, FL 33598 | Illinois LIC# 481014661 640 S Washington St. Suite 212, Naperville, IL 60540
1549 Catalina Drive | MLS# 298523
This single family home located at 1549 Catalina Drive, Holt, MI 48842 is currently listed for sale with an asking price of $380,000. This property has 3 bedrooms and 3 full and 1 partial baths with 2264 sq. ft. Catalina Drive is located in the Cedar Ridge subdivision. Search Cedar Ridge real estate on ambersmith.ikeyrealty.com today.