
BEDS3
BATHS1 full 1 partial
SQUARE FEET1,320
MLS#5238722
STATUSActive
PROPERTY TYPEResidential - Single Family
SUBDIVISIONPerkins
SCHOOLCleveland Municipal - 1809
Property Description
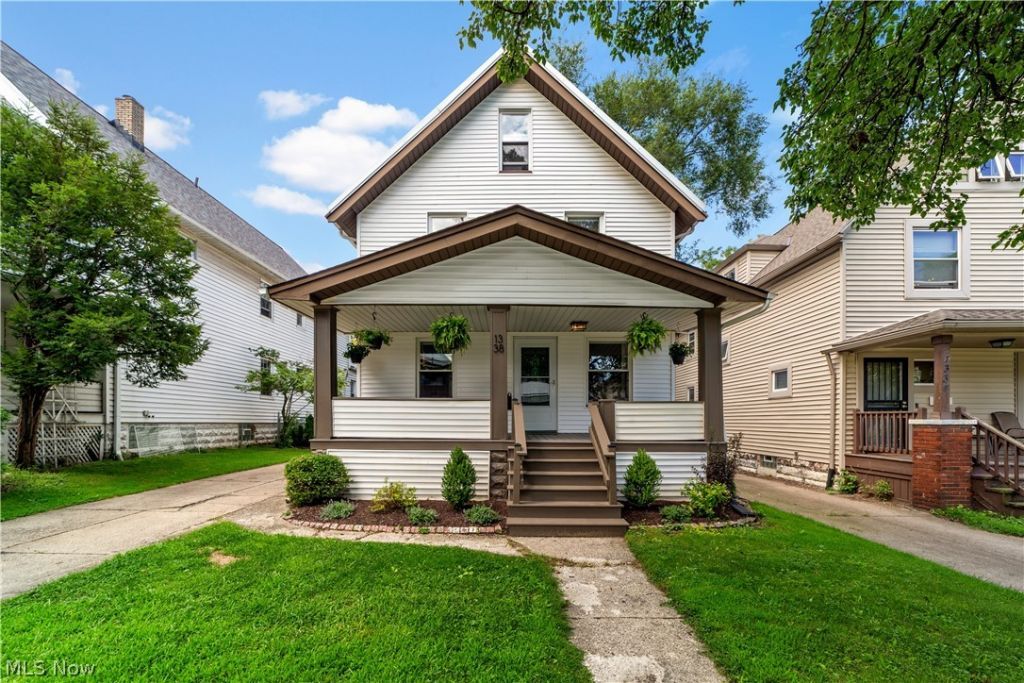
An incredible opportunity to own in Cleveland's highly desirable Gordon Square Arts District, surrounded by beautifully renovated homes and just steps from some of the West Side's best dining, entertainment and recreation. This 4-bedroom home offers a bright, contemporary layout designed for both everyday living and entertaining. The open kitchen keeps everyone connected?whether you're hosting friends, enjoying a night at home or getting ready to head out and explore the neighborhood. Sliding patio doors extend the living space outdoors to a private backyard featuring a new Amish-built deck, extensively refreshed landscaping and your very own greenhouse. A newly updated front porch adds to the home's curb appeal and creates a welcoming first impression. Upstairs you'll find four bedrooms and a spacious full bath, providing plenty of flexibility for bedrooms, a home office or guest space. And then there's the location! Walk to Edgewater Park and the lakefront, or head into the heart of Gordon Square for neighborhood favorites including XYZ the Tavern, Gypsy Beans, Near West Theatre, Brewnuts, Luxe and countless other restaurants, bars, shops and entertainment. You're also just minutes from Ohio City, Detroit Shoreway and Downtown Cleveland. With significant improvements already made inside and out, this is your chance to own a home and a piece of the Gordon Square lifestyle. Schedule your private showing today!
Property Features
Property Type: Residential - Single Family
Basement: Yes
Basement: Full, Unfinished
Cooling: Central Air
Heating: Forced Air, Gas
Home Style: Colonial
Lot Size: 0.10 Acres
Roof Type: Asphalt, Fiberglass
Stories: 2.0
Taxes: $6,235 / year
Year Built: 1910
Feature Descriptions
Accessibility: None
Appliances: Dryer, Dishwasher, Microwave, Range, Refrigerator, Washer
Community Features: Public Transportation
Days on Site: 1
Estimated Active Date: 2026-08-21
Exterior: Aluminum Siding
Fencing: Chain Link, Wood
Laundry: In Basement
Parcel#: 002-09-041
Parking: No Garage, Paved
Patio/Porch: Deck, Porch
Sewer: Public Sewer
Water: Public
Room Sizes
Bedroom: 12 x 11 Level - Second
Bedroom: 11 x 10 Level - Second
Office: 10 x 10 Level - First
Living Room: 17 x 11 Level - First
Kitchen: 12 x 12 Level - First
Dining Room: 12 x 10 Level - First
Primary Bedroom: 13 x 11 Level - Second
Local Schools
School District: Cleveland Municipal - 1809
Listed By / Shown By
Listed By
Agency Name: Keller Williams Greater Metropolitan
Agency Contact: jeremyols@kw.com, 440-263-8915
Shown By
Agent Name: Amber Smith
Agent Phone: (567) 454-7882
Agency Title: Key Realty

Estimate Your Payment
Estimated Payment
$ 2,461.17 per month $1,845.37 Principal & Interest $519.58 Property Tax $96.22 Homeowner's InsuranceChange Payment Information

Amber Smith
Cell: (567) 454-7882
Email Me

Listing data compilation and photo(s) © 2026 - Multiple Listing Service, Inc. – All Rights Reserved
The photos may be altered, edited, enhanced or virtually staged.
Privacy Policy / DMCA Notice / ADA Accessibility


This site is hosted, designed and copyright
© 1994 - 2026 by
Delta Media Group, Inc. -- Patent Pending --
Agency License Information: 1-877-539-7589 | Ohio Lic# REC.2010002888 6800 W Central Ave #B, Toledo, OH 43617 | Michigan Lic# 6505366134 8040 Summerfield Rd, Lambertville, MI 48144 | Indiana Lic# RC52400106 3029 W Smith Valley Rd #211, Greenwood, IN 46142 | West Virginia LIC# 010306 Erin Rickman, Broker. 410 Market St #3, Parkersburg, WV, 26101 | Colorado LIC# EC.100108419 603 Rood Ave, Grand Junction, CO 81501 | Nevada LIC# B.0146350.LLC 9190 Double Diamond Pwky, Reno, NV 89521 | Florida LIC# CQ1073507 16638 Mooner Plank Cir, Wimauma, FL 33598 | Illinois LIC# 481014661 640 S Washington St. Suite 212, Naperville, IL 60540
1338 W 64 Street | MLS# 5238722
This single family home located at 1338 W 64 Street, Cleveland, OH 44102 is currently listed for sale with an asking price of $329,900. This property was built in 1910 and has 3 bedrooms and 1 full and 1 partial baths with 1320 sq. ft. W 64 Street is located in the Perkins subdivision within the Cleveland Municipal - 1809 school district. Search Perkins real estate on ambersmith.ikeyrealty.com today.