
BEDS3
BATHS2.5
SQUARE FEET1,824
MLS#1945837
STATUSNew
PROPERTY TYPEResidential - Single Family
SUBDIVISIONMI
SCHOOLSaginaw Township Community Schoo
Property Description
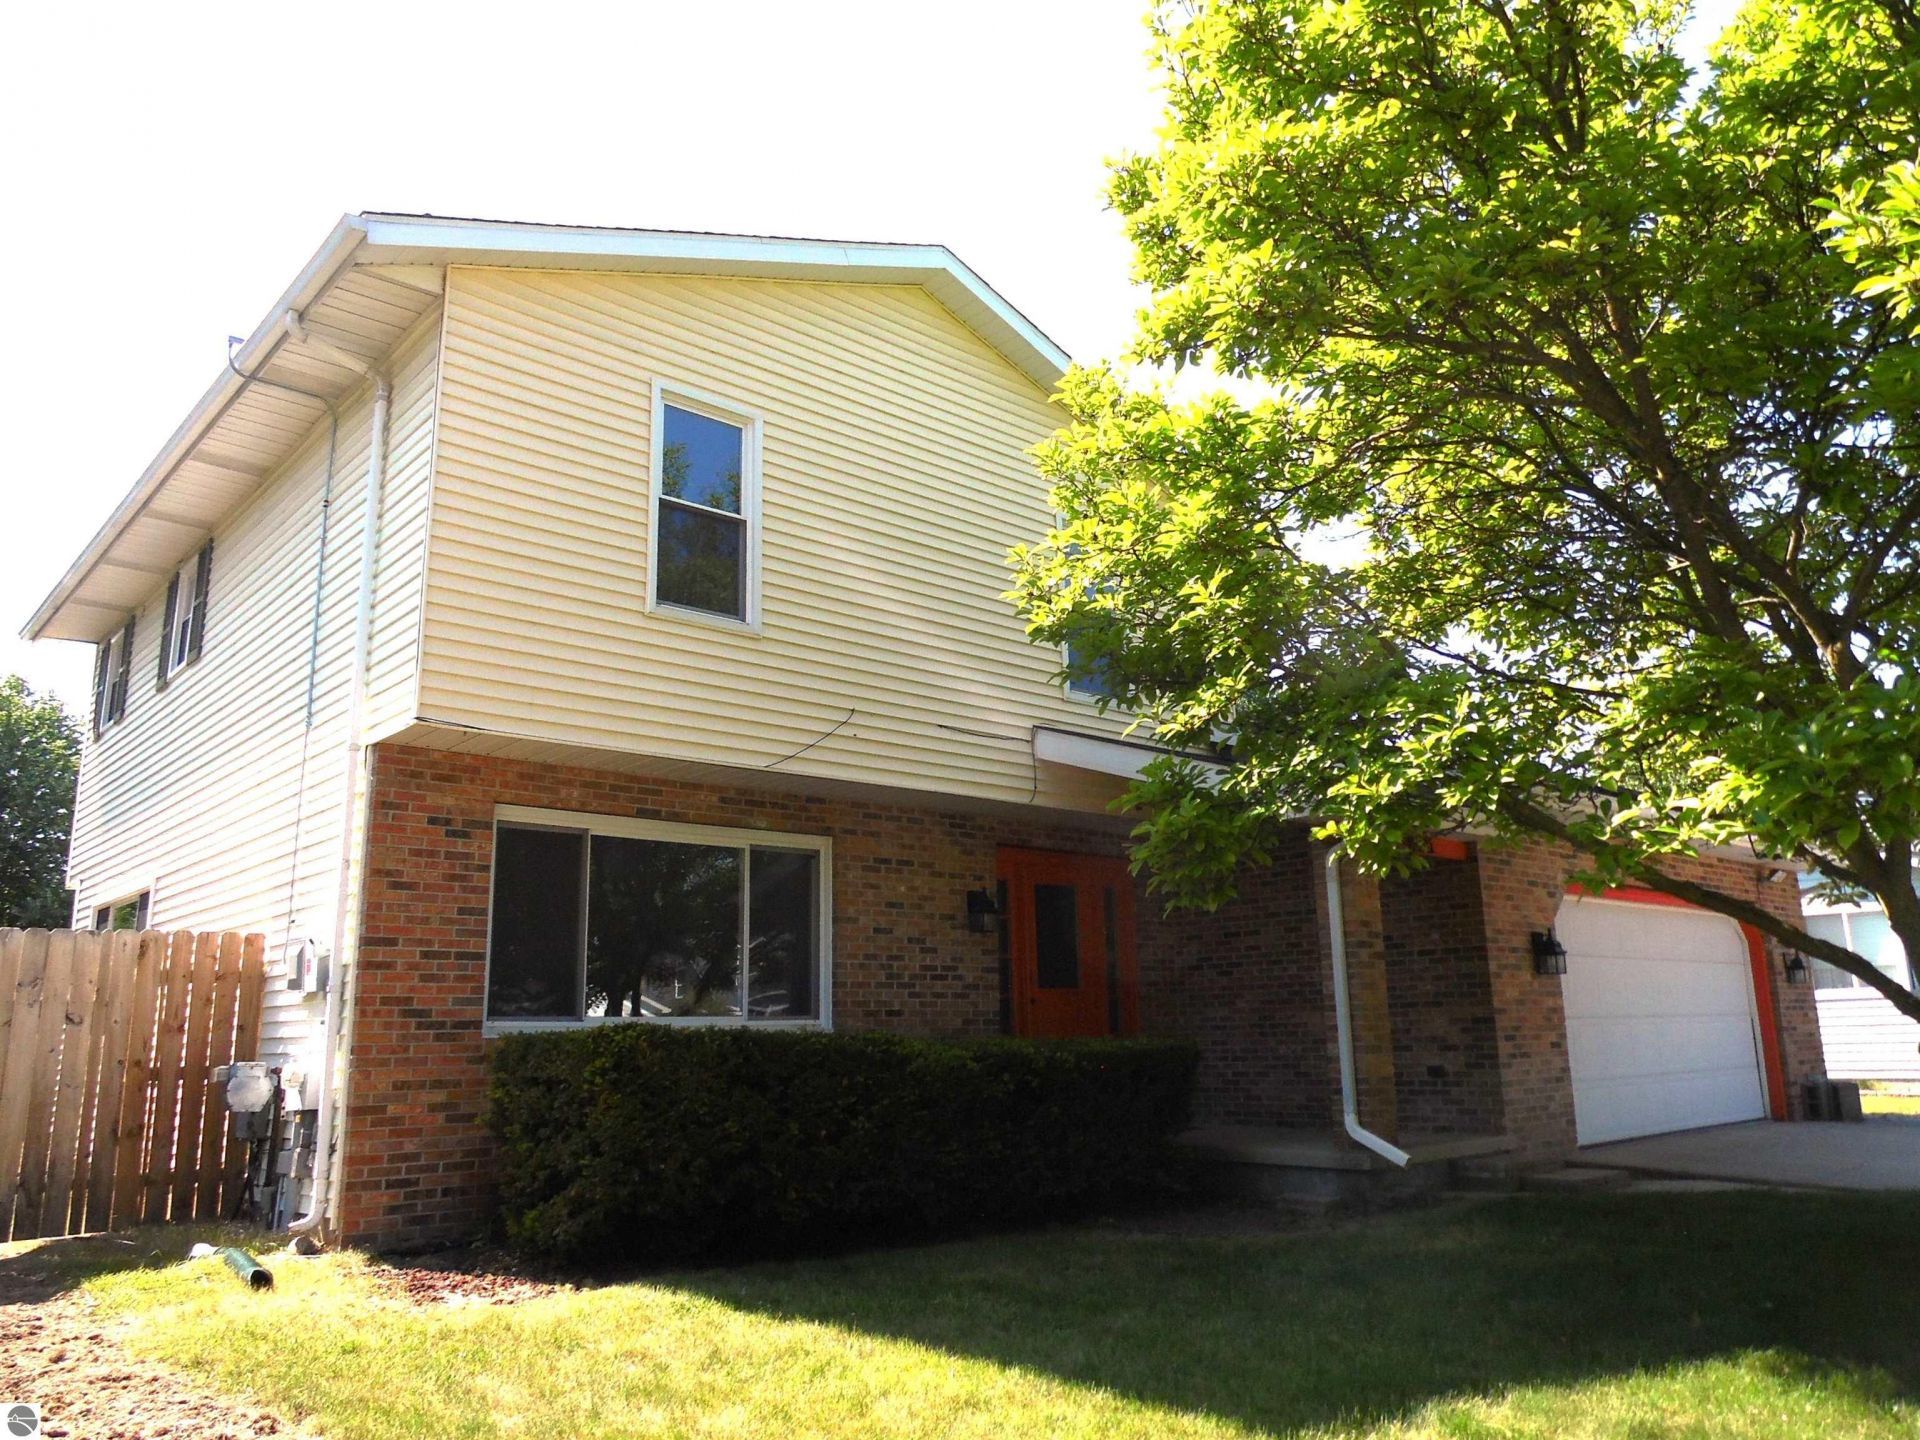
NEWLY RENOVATED AND STUNNING! 3 bed, 2 1/2 bath family home in a GREAT AREA; White Pine High School and Arrowwood Elementary just blocks away and Playscape Park a few blocks over on Lawndale! House remodeled top to bottom in Spring 2026! Worry free kitchen with all new appliances; double-door fridge, dishwasher, stove and microwave (included with the sale)! Numerous shaker, soft-close cabinets; granite countertops and island, built-in trash, recycle bins, silverware drawers and loads of storage. All baths remodeled as well with new tubs, showers, vanities, hardware and commodes. Beautiful, beveled glass French doors in living and dining room. New interior doors and hardware throughout. New waterproof laminate flooring throughout first level and baths. Entertainment-friendly carpet in family room and new plush carpet in all bedrooms, stairway and hall. New lighting fixtures throughout, including recessed lighting in kitchen. Off the kitchen is a 24x22 - 2 car attached garage and additional storage in the shed out back. Completely fenced rear yard helps to keep an eye on those pets and kids. BONUS: Whole home solar system to help you save on electric bills! Not a Bonus: *The yard will need seeded as the current owner had a pool removed. IMMEDIATE OCCUPANCY!
Property Features
Property Type: Residential - Single Family
Basement: Partial, Crawl Space, Block, Unfinished
Fenced: Yes
Home Style: 2 Story, 2 Story
Lot Size: 0.24 Acres
Roof Type: Asphalt
Year Built: 1979
Feature Descriptions
Above Ground Finished SQFT: 1824
Appliance(s)/Equipment: Refrigerator, Oven/Range, Disposal, Dishwasher, Microwave, Washer, Dryer, Freezer, Ceiling Fan, Smoke Alarms(s)
Construction: Frame
Exterior: Patio, Fenced Yard, Porch, Gutters
Garage/Parking: Attached, Door Opener, Paved Driveway, Concrete Floors
Heating/Cooling: Forced Air, Central Air
Heating/Cooling Source: Natural Gas, Solar
Interior: Granite Kitchen Tops, Island Kitchen, Formal Dining Room, Great Room, Drywall
Lot: Subdivision
Lot Dimensions: 81x130
Outbuilding(s): Yes
Outbuilding(s): Garden/Storage Shed
Road: Public Maintained, Concrete
Sewer: Municipal
Water: Municipal
Waterfront Type: No
Year Remodeled: 2026
Room Sizes
Primary Bedroom: 14x11 Level - Upper Floor
Bedroom 2: 16x10 Level - Upper Floor
Bedroom 3: 12x10 Level - Upper Floor
Dining Room: 10x14 Level - Main Floor
Family Room: 24x16 Level - Main Floor
Kitchen: 18x15 Level - Main Floor
Living Room: 13x12 Level - Main Floor
Local Schools
School District: Saginaw Township Community Schoo
Listed By / Shown By
Listed By
Agency Name: CEDAR & CROW REALTY
Agency Phone: 989-965-5391
Shown By
Agent Name: Amber Smith
Agent Phone: (567) 454-7882
Agency Title: Key Realty

Estimate Your Payment
Estimated Payment
$ 1,583.17 per month $1,504.71 Principal & Interest $0.00 Property Tax (data not provided by mls) $78.46 Homeowner's InsuranceChange Payment Information

Amber Smith
Cell: (567) 454-7882
Email Me

Privacy Policy / DMCA Notice / ADA Accessibility


This site is hosted, designed and copyright
© 1994 - 2026 by
Delta Media Group, Inc. -- Patent Pending --
Agency License Information: 1-877-539-7589 | Ohio Lic# REC.2010002888 6800 W Central Ave #B, Toledo, OH 43617 | Michigan Lic# 6505366134 8040 Summerfield Rd, Lambertville, MI 48144 | Indiana Lic# RC52400106 3029 W Smith Valley Rd #211, Greenwood, IN 46142 | West Virginia LIC# 010306 Erin Rickman, Broker. 410 Market St #3, Parkersburg, WV, 26101 | Colorado LIC# EC.100108419 603 Rood Ave, Grand Junction, CO 81501 | Nevada LIC# B.0146350.LLC 9190 Double Diamond Pwky, Reno, NV 89521 | Florida LIC# CQ1073507 16638 Mooner Plank Cir, Wimauma, FL 33598
1191 Frost Drive N | MLS# 1945837
This single family home located at 1191 Frost Drive N, Saginaw, MI 48638 is currently listed for sale with an asking price of $269,000. This property was built in 1979 and has 3 bedrooms with 1824 sq. ft. Frost Drive N is located in the MI subdivision within the Saginaw Township Community Schoo school district. Search MI real estate on ambersmith.ikeyrealty.com today.